Search
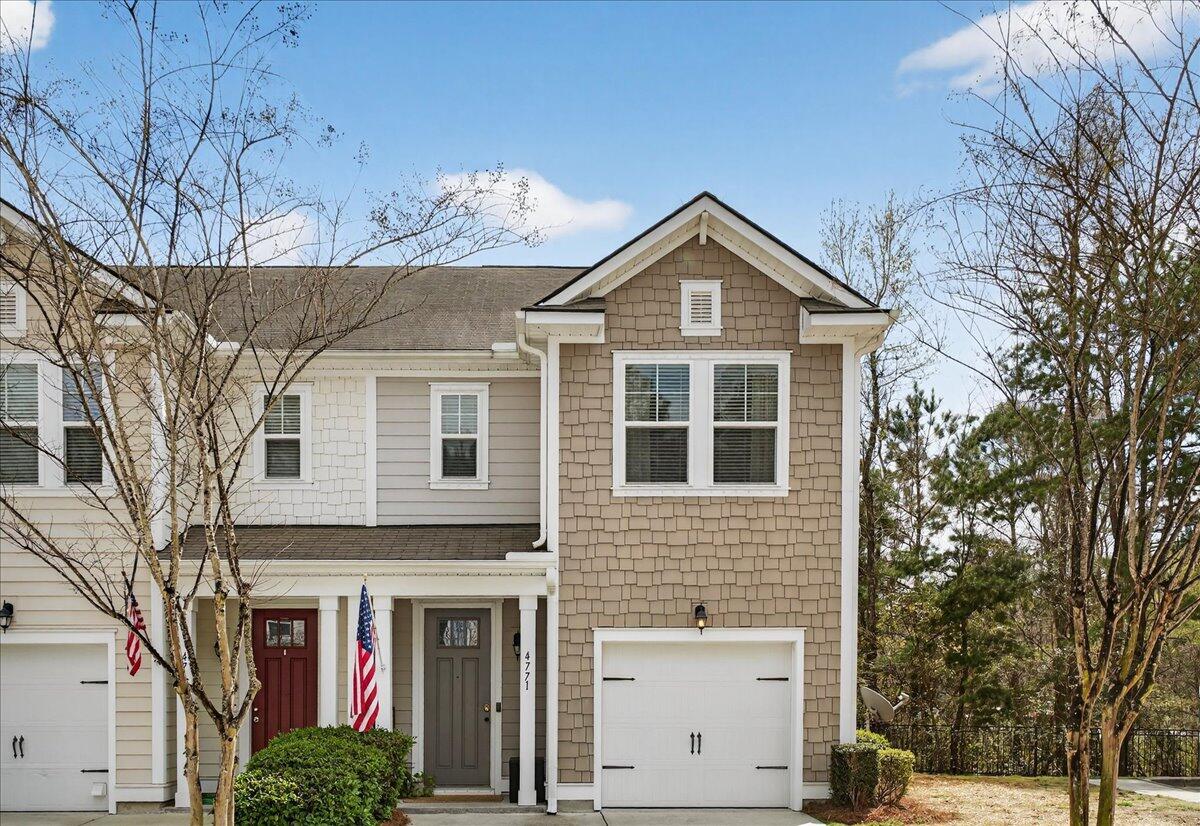
Two-story beige home with a shingle-sided gable, white garage, and American flags by the entrances.
Sold

4771 Horse Drawn Way

4771 Horse Drawn Way, Summerville, SC 29485

$293,000
If you've been searching for a home that's truly move-in ready--not the ''needs a few updates'' kind--this is the one you've been waiting for. Welcome to 4771 Horse Drawn Way, a beautifully renovated home filled with natural light and designed for easy, comfortable living. From the moment you walk in, you'll notice the bright and inviting atmosphere. Sunlight pours through the windows, creating a warm and welcoming space that feels like home right away. The thoughtful renovations throughout mean the work has already been done for you--simply unpack, settle in, and start enjoying your new space.The layout offers the perfect balance of comfort and functionality, making it ideal for first-time buyers, young professionals, couples, and growing families alike. Whether you're hosting friendsLocated in charming Summerville, you'll enjoy convenient access to shopping, dining, parks, and everything that makes the Lowcountry such a wonderful place to live.

Homes that combine modern updates, beautiful natural light, and true move-in ready convenience are hard to find--especially at this value.

4771 Horse Drawn Way is ready for its next chapter. All it's missing is you.
3
beds

3
baths

1,344 Sq.Ft. LIVING AREA

1,742.4 Sq.Ft. lot

Taelor Pryor

Taelor Pryor

Features & Amenities

Interior

  • total bedrooms3
  • Total bathrooms3
  • full bathrooms2
  • half bathroom1
  • Laundry room Laundry Room
  • Flooring Ceramic Tile, Carpet, Luxury Vinyl
  • other interior Features High Ceilings, Ceiling - Cathedral/Vaulted, Kitchen Island, Walk-In Closet(s), Ceiling Fan(s), Eat-in Kitchen, Living/Dining Combo, Pantry, Separate Dining

Area & Lot

  • Status Sold
  • Date Sold May 11, 2026
  • Living Area1,344 Sq.Ft.
  • Total Area1,344 Sq.Ft.
  • Lot Area1,742.4 Sq.Ft.
  • MLS® ID26008613
  • TypeTownhouse
  • YEAR BUILT2016
  • NeighborhoodCharleston
  • Elementary SchoolJoseph Pye
  • Middle SchoolRiver Oaks
  • High SchoolFt. Dorchester

Exterior

  • STORIES2
  • Garage Space1.0
  • water SourcePublic
  • utilitiesDorchester Cnty Water and Sewer Dept, Dominion Energy
  • roofAsphalt
  • lot featuresCorner Lot, Cul-De-Sac, Wooded, 0 - 5 Acre
  • parkingOff Street, 1 Car Garage, Garage Door Opener
  • HEAT TYPEHeat Pump
  • sewerPublic Sewer
  • SubstructureSlab

Financial

  • Sales Price$293,000

Charleston

Explore

Work With Taelor

When she’s not helping clients find their dream homes, Taelor enjoys snuggling up with a good book (she’s in a couple of book clubs), exploring the outdoors with her 10-month-old and fiancé, raising awareness about health, and hunting for thrift shop treasures.

Follow Taelor on Instagram